Pencerrig Hotel & Pony Trekking Centre: gardens and grounds in the 1960s and 1970s
Description
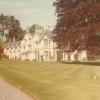
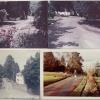
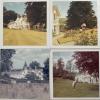
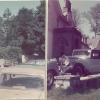
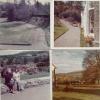
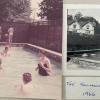
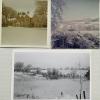
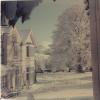
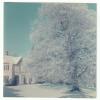
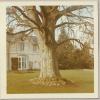
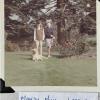
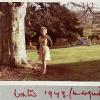
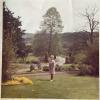
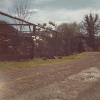
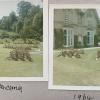
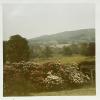
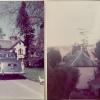
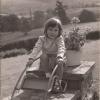
Photos taken by members of the Carrel family showing the south east aspect of Pencerrig, the main driveway and East Lodge.
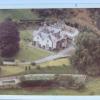
An aerial photograph taken in the early 1970s shows the main driveway at the front of the hotel; the old Cwmbach driveway is below this running past the swimming pool and pheasant pens. Behind the house, hidden from sight by the garden wall, is the old tradesman’s driveway.
The iron gates at the East Lodge entrance of the hotel’s main driveway, together with their stone globes which were on top of the pillars, had to be removed in the 1960s after lorries kept hitting them - sadly, the impressive Victorian gateway was designed for horses and carriages not 20th century vehicles!
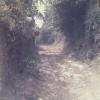
There was a second driveway located about 50 yards up the main road toward Builth Wells which might have been the original approach to the house used by the artist, Thomas Jones, in the 1700s. This probably became the route later used by tradesmen to the rear of the house as its smooth stone surface was never replaced with tarmac. The single story Pencerrig Lodge at its entrance was older and smaller than East Lodge and I remember its occupant, Miss Edith Brown, with great fondness - I recollect she had lived there all her life. The photo of this driveway shows it at the back of Pencerrig, (the old servants quarters in the West Wing is on the left) circa 1970.
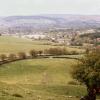
The old driveway ran parallel to the main drive until it branched off at the middle gate and circled behind a high garden wall to the South of the house, it then dropped down past the stables to the Home Farm where it joined the old Pencerrig drive which led to Cwmbach. Pencerrig drive would have been the route Clara Thomas used to attend church at Cwmbach when she was residing at Pencerrig - I have included a photo of the church and village school seen from the fields to the West of Pencerrig which illustrates the journey. Along this tradesman’s drive behind the West wall of the servants quarters, there were three doors, the first opened into the garden above the rockery, the next opened into the coal cellar and the last was direct access onto the first floor of the old servants wing.
The old driveway was the route we always used for groups of pony trekkers leaving and returning to the stables. It was also the main access to the ponies fields which were located to the South of the hotel. Naturally, it would get pretty muddy and very occasionally we would have to clear it - the granite surface was too uneven for machinery so this was a wheelbarrow and shovel job for any member of the family with nothing better to do on an early spring day! Instead of clearing the lane, my brother, Nigel, engraved the ‘Carrel’ name on the shear granite wall of this lane in 1962!
The garden and its near by Shubbery contained many well established specimen trees: a Tulip tree, a Cedar of Lebanon, a Noble Fir with its massive cones, a London Plane and an Indian Bean tree with leaves the size of dinner plates and tall flowers that filled the air with fragrance in June. Azaleas and numerous Rhododendrons thrived in the acidic soil with one particularly striking display of large Rhododendrons on the lower driveway below the stables that had been planted in a group many years earlier, their intermingling colours ranged from creamy white, pink, red, deep scarlet and violet. An avenue of old Oaks and Lime trees lined the main driveway and an ancient Yew stood on the lower lawn near the middle gate - we often climbed into the centre of this tree as children.
However, the most impressive tree in the garden was the Copper Beech, standing alone in the centre of the front lawn and towering majestically above the roof of the house. Snowdrops circled its base in February and every autumn when the last of its leaves and beech nuts had fallen, we would go out as a family clearing them off the lawn - a chore that would take hours and hours with rakes and wheelbarrows and many hands!
Being surrounded by trees and woodlands, Pencerrig was a haven for birds and every spring the Dawn Chorus was almost deafening - loud enough to force this teenager out of bed to shut the window!
We didn’t employ a gardener, instead my mother did most of the planting with help from us children when necessary. The garden was Mum’s haven away from the kitchen and hotel management - the reception rooms would always have fresh flowers picked and beautifully arranged by her when the hotel was open. My brother, Geoffrey, would cut the lawns, with help again from Ivor Gould at East Lodge. This included dropping the blades on the big heavy cylinder lawnmower to mark out the 9 hole putting course. I remember the banks along the paths and drives being cut with a scythe - hard work made harder by having to stand on ground that sloped 45 degrees.
Between 1958 and 1978 Pencerrig and its grounds remained very much as they were when the original estate was sold in 1952, with the exception of the swimming pool and an ornamental pheasant aviary replacing the formal rose garden in the 1960s. Maintaining gardens originally designed by the 18th century artist Thomas Jones was a privilege my family never took for granted, despite the hard work, and I hope these photographs together with my descriptions will provide a sense of how wonderful that design was.
Contact Us
To request take down or report racist, offensive or otherwise harmful content.

You must be logged in to leave a comment